
Kitchen Cabinets: What Size and Design Should You Choose? - Royal Kitchen
posted Sep 16 2026
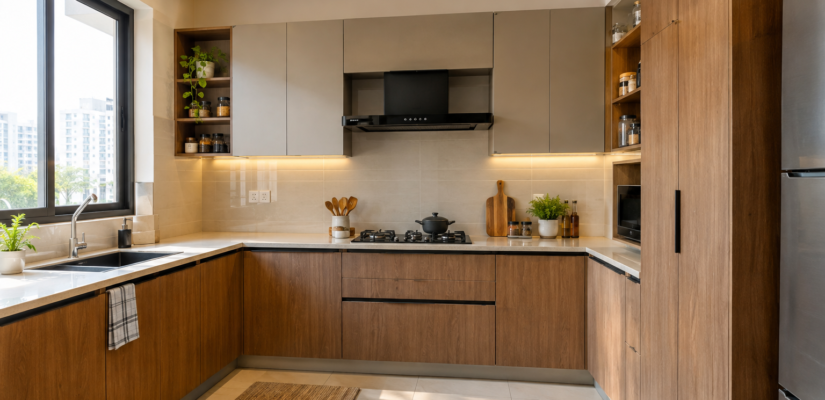
Kitchen cabinets are one of the most important parts of a functional, well-organized kitchen. They provide storage, improve the space’s overall appearance, and keep everyday items within easy reach. Choosing the right kitchen cabinet design and dimensions can make a significant difference, especially when planning a modular kitchen.
Before selecting cabinets, understand kitchen cabinet sizes, available layouts, and your home’s storage needs.
What Is the Standard Size of Kitchen Cabinets?
Many homeowners ask, what is the standard size of kitchen cabinets? No single size works for every kitchen because cabinet dimensions depend on the layout, available space, countertop height, and storage needs.
Base cabinets are generally designed to provide a comfortable working height along with the countertop. Wall cabinets are usually shallower than base cabinets so that they provide storage without making the kitchen feel cramped. Tall cabinets can provide pantry storage, housing for appliances, or space for other larger items.
The standard modular kitchen cabinet size should be a starting point, not a fixed rule. A professional designer can adjust cabinet dimensions according to the kitchen’s measurements and the homeowner’s requirements.
How to Choose the Right Kitchen Cabinet Design
The right kitchen cabinet design should balance appearance, storage and everyday convenience. The kitchen layout is an important factor when selecting cabinets.
For smaller kitchens, smart storage solutions such as corner units, pull-out baskets, overhead cabinets and tall storage units can help maximize available space. In larger kitchens, homeowners may have more flexibility to include wider drawers, pantry units or additional cabinets.
Cabinet finishes, handles, colors and internal storage accessories can also influence the overall look and usability of the kitchen.
Choosing Cabinets for a Modular Kitchen
When planning a modular kitchen, cabinet dimensions should work together with appliances, plumbing, electrical points and countertop space. Proper planning can help avoid wasted space and make everyday cooking more comfortable.
Homeowners looking for a modular kitchen in Delhi or a modular kitchen in Gurgaon can discuss their space, storage requirements, and preferred design with a professional kitchen designer before finalizing the cabinets.
Royal Kitchen provides modular kitchen solutions designed around the available space, functional requirements, and the homeowner’s preferred style.
Frequently Asked Questions
1. What is the standard size of a kitchen cabinet?
Kitchen cabinet dimensions vary depending on whether the cabinet is a base, wall, or tall unit. Standard dimensions are a common starting point, but they can be customized to suit the kitchen layout and requirements.
2. How deep should a kitchen cabinet be?
Base cabinets are generally deeper than wall cabinets because they need to provide sufficient storage while supporting the countertop. The exact depth can vary depending on the layout, appliances, and available space.
3. What is the standard height of a kitchen wall cabinet?
Wall cabinet height can vary based on ceiling height, countertop position, and storage requirements. Position the cabinet so it provides useful storage without interfering with comfortable countertop use.
4. What size cabinets are best for a small kitchen?
For a small kitchen, cabinets that maximize vertical and corner space can be useful. Tall units, overhead cabinets, pull-out storage and corner solutions can provide additional storage without taking up unnecessary floor space.
5. How do I choose the right kitchen cabinet design?
Consider your kitchen size, layout, storage requirements, cooking habits, appliances, and preferred style. A good cabinet design should provide practical storage while maintaining a clean and comfortable kitchen layout.
Gallary