
Exploring the Latest Trends in Modular Kitchen Designs for Modern Homes
posted Oct 19 2026
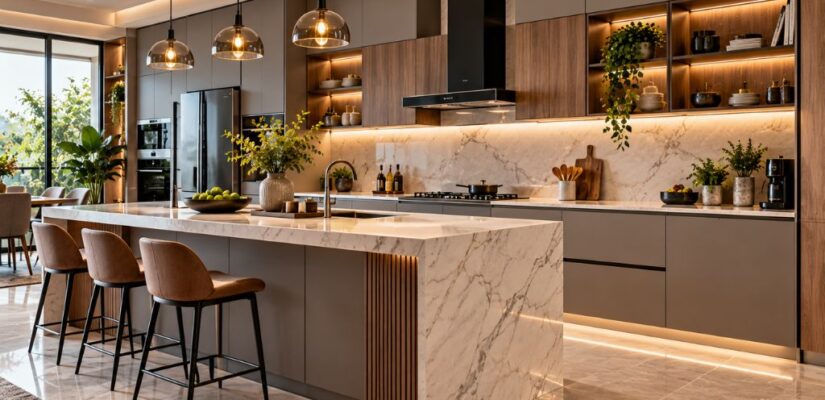
The kitchen is more than a place to cook. It’s where families gather, where meals are prepared and daily rituals take place. Latest modular kitchen designs combine style, functionality and smart storage and create spaces that are beautiful to look at and work efficiently. Good design really does make a difference, whether you have a large kitchen or a small flat.
Modern kitchens are becoming more personalized and practical with minimalist cabinetry, handleless finishes and innovative storage solutions. Understanding these trends can help you select a layout, materials and features that suit your lifestyle and budget.
Quick Summary
- Contemporary modular kitchen designs combine everyday functionality with appealing finishes.
- Small modular kitchen ideas are all about vertical storage, light colors, and efficient layouts.
- Modular kitchen cabinet designs have handleless doors, natural finishes, and smooth surfaces.
- L-shaped, U-shaped, and parallel layouts fit different kitchen sizes.
- Smart storage and durable materials keep your kitchen organized and lasting.
Beautiful Modular Kitchen Designs for Every Home
The best kitchen design is one that takes into account the look, available space, and cooking habits. Here are a few common trends to consider.
1. Minimalist and Handleless Cabinets
The modern modular kitchen design continues to be popular for its clean lines and uncluttered surfaces. The handleless cabinets have a sleek look, with push-to-open mechanisms and integrated handles keeping the design simple.
Neutral shades such as white, beige, and gray look good for minimalist kitchens. You can add contrast with darker worktops, textured splashbacks, or subtle metallic accents.
2. Natural Wood Finishes
Modern kitchens will look warm and characterful with wood-effect cabinets. For Scandinavian-inspired interiors, light oak finishes work well, but darker wood tones can achieve a more dramatic look.
To create a balanced look, pair wood-effect lower cabinets with lighter upper ones. Choose materials that are easy to clean and resistant to moisture, suitable for frequent use in the kitchen.
3. Two-Tone Cabinet Designs
Using two colors is a brilliant way to add personality without overpowering the space. You might pick navy blue lower cabinets and white upper cabinets, for example, or sage green and natural wood.
These modular kitchen cabinet designs also help in visually demarcating the different sections of the kitchen.
4. Smart Storage and Hidden Appliances
Ease of use is increasingly important in today’s kitchens. Integrated appliances, pull-out pantries, corner carousels and deep drawers help to reduce clutter and make everyday essentials easier to get to.
Think fixed shelves, drawer dividers and spaces for small appliances. These handy additions can help the kitchen work better without taking up any more floor space.
Small Modular Kitchen Ideas That Maximise Space
A small kitchen can look big if the layout and storage space are well planned.
Make the Most of Vertical Space
Install wall cabinets that go up close to the ceiling to maximize storage. Keep frequently used crockery and ingredients within easy reach; place less frequently used items higher up.
Open shelving can look airy, but avoid overdoing it or you will create visual clutter.
Choose Light Colours and Reflective Finishes
White, cream and pale gray can lift the mood in a small kitchen. Glossy cabinet fronts, good lighting and reflective splashbacks are also good ways of bouncing light around the room.
But if you’re after something softer and less flashy, matte finishes are still a good option.
Use Multi-Functional Features
You can get more room to prepare food at a compact breakfast counter, foldable table, or pull-out worktop. These space-saving kitchen storage ideas are especially useful in apartments where every centimeter counts.
Popular Modular Kitchen Layouts
The right layout is as important as the colors and cabinets. Your choice should be determined by room size, doorways, windows, and cooking needs.
L-Shaped Kitchen
L-shaped plan uses two adjoining walls and leaves the rest of the space fairly open. Works well in small to medium-sized homes and allows room for a dining table.
U-Shaped Kitchen
The U-shaped design makes use of three sides of the room to maximize worktop and storage space. It’s great for households that require a lot of prep space, if there’s room to move around.
Parallel Kitchen
This is also called a galley kitchen, meaning the cabinets and worktops are on two opposite walls. It’s a practical option for smaller rooms, creating an efficient layout for cooking, washing and food preparation.
Island Kitchen
An island provides additional worktop space and can feature seating, storage or a hob, depending on the design. Best for Bigger Kitchens That Have Space Around the Island
Practical Comparison of Modular Kitchen Designs
| Kitchen style | Best suited for | Main advantage | Design tip |
| L-shaped | Small to medium homes | Open floor area | Use corner storage units |
| U-shaped | Larger kitchens | Extensive worktop space | Maintain comfortable walkways |
| Parallel | Narrow kitchens | Efficient workflow | Keep opposite counters organised |
| Island | Spacious open-plan homes | Extra preparation and seating | Allow sufficient circulation space |
| Single-wall | Studios and compact flats | Saves floor space | Use tall cabinets for storage |
How to Choose the Right Modular Kitchen?
You should take these practical considerations into account before finalizing your design.
- Measure the space: Before choosing cabinets, record wall lengths, ceiling height, window positions, and plumbing points.
- Plan the workflow. Put the sink, hob and fridge in convenient positions to avoid unnecessary movement.
- Choose durability: Select worktops, cabinet finishes and hardware that can withstand regular use and are easy to care for.
- Set a realistic budget: Include the cost of cabinets, installation, appliances, lighting, worktops and additional storage fittings.
- Think about maintenance: Easy-to-clean surfaces, reachable corners and functional cabinet finishes can make cleaning easier.
If you are searching for modular kitchen options for your home, Royal Kitchen can be a good place to start.
Conclusion
The latest modular kitchen designs prove that a beautiful kitchen can also be highly practical. Options such as minimalist cabinets, natural wood finishes, efficient layouts, and clever storage can suit different home sizes, budgets, and lifestyles.
Begin by evaluating your space, cooking practices, and storage requirements. Then choose a layout, materials, and finishes that suit your home. With good planning, you are able to design a kitchen that will be functional, comfortable, and stylish for years to come…
FAQs about Modular Kitchen Designs
1. What are the latest trends in modular kitchen designs?
Popular trends include handleless cabinets, two-tone finishes, natural wood textures, integrated appliances, concealed storage, and minimalist layouts.
2. Which modular kitchen layout is best for a small home?
An L-shaped, single-wall, or parallel layout often works well in smaller homes. The best choice depends on the room’s dimensions, available wall space, and cooking requirements.
3. How can I maximise storage in a modular kitchen?
Use tall cabinets, pull-out pantry units, deep drawers, corner organisers and wall-mounted storage. Organise frequently used items in easily accessible locations.
4. Which materials are best for modular kitchen cabinets?
Moisture-resistant plywood, suitable MDF, or other kitchen-grade engineered boards can be appropriate depending on the finish, budget, and installation conditions. Check the material specifications and hardware quality before purchasing.
Gallary