Best Modular Kitchen Designs for Modern Homes in Delhi & Gurgaon - Royal Kitchen
posted Oct 08 2026
The kitchen is one of the most important spaces in a modern home. A well-planned kitchen should look attractive while also making cooking, storage and everyday activities easier. With different layouts, materials and storage options available, homeowners can create a kitchen that suits their space and lifestyle.
For homeowners looking for a Modular Kitchen in Delhi or a Modular Kitchen in Gurgaon, choosing the right layout and storage solutions is key to creating a practical, stylish kitchen.
Popular Modular Kitchen Designs
1. L-Shaped Modular Kitchen
An L-shaped kitchen is a popular choice for modern Indian homes. It uses two connected walls and provides a comfortable working area. This layout can also create enough space for KITCHEN CABINETS, drawers and overhead storage.
An L-shaped MODULAR KITCHEN DESIGN works particularly well in apartments and medium-sized homes where space needs to be used efficiently.
2. U-Shaped Modular Kitchen
A U-shaped kitchen provides storage and workspace across three sides. It is suitable for larger kitchens where homeowners want plenty of counter space and organized storage.
With properly planned KITCHEN CABINETS, a U-shaped MODULAR KITCHEN DESIGN can provide separate areas for cooking, preparation and storage.
3. Straight-Line Kitchen
A straight-line modular kitchen is ideal for smaller apartments and compact spaces. Cabinets, appliances and countertops are arranged along one wall, helping maximize available floor space.
For a small Modular Kitchen in Delhi, this layout can be a practical option when space is limited.
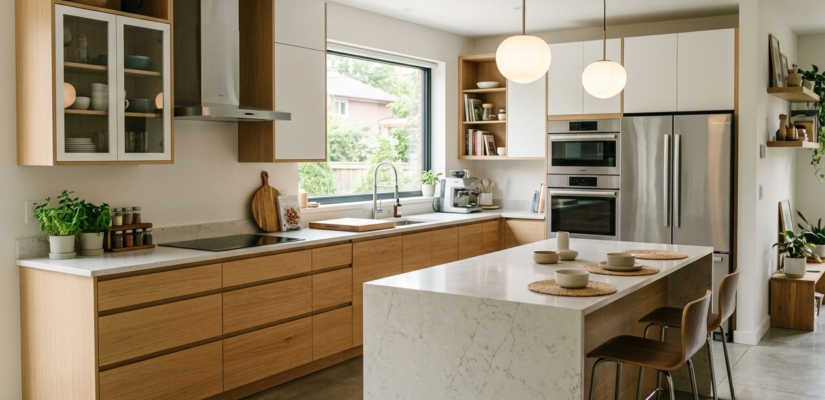
4. Island Modular Kitchen
An island kitchen adds an additional workspace in the centre of the kitchen. Depending on the design, the island can provide extra storage, seating or preparation space.
This style is often suitable for larger homes in Delhi and Gurgaon where there is enough room for comfortable movement around the island.
Importance of Complete Home Interior Planning
A kitchen should not be planned separately from the rest of the home. Complete Home Interior Planning helps ensure that the kitchen’s colours, materials, storage and overall design complement other areas of the house.
With Complete Home Interior Planning, homeowners can coordinate the modular kitchen with wardrobes, TV units, furniture and other interior elements.
Choosing the Right Modular Kitchen
When selecting a Modular Kitchen in Gurgaon or a Modular Kitchen in Delhi, consider the available space, cooking habits, storage requirements, preferred materials and budget.
Good planning can make a significant difference. Properly designed Kitchen Cabinets can improve organisation, while a practical MODULAR KITCHEN DESIGN can make everyday cooking more comfortable.
Royal Kitchen offers modular kitchen solutions designed around different home layouts and requirements. Whether you need a Modular Kitchen in Delhi or a Modular Kitchen in Gurgaon, Royal Kitchen focuses on combining functionality, storage and modern design.
Frequently Asked Questions
1. Which modular kitchen design is best for a small home?
L-shaped and straight-line kitchens are often practical choices for smaller spaces because they use available space efficiently.
2. How important are kitchen cabinets in a modular kitchen?
Well-planned KITCHEN CABINETS provide organised storage and help keep the kitchen clean and functional.
3. Is an island kitchen suitable for every home?
Not always. An island requires sufficient floor space for comfortable movement around it.
4. Why is Complete Home Interior Planning important?
Complete Home Interior Planning helps coordinate the kitchen with the overall design and functionality of the home.
5. Where can I get a modular kitchen in Delhi or Gurgaon?
Homeowners looking for a Modular Kitchen in Delhi or a modular kitchen in Gurgaon can explore customised solutions from Royal Kitchen based on their space and requirements.
Gallary