
How to Plan Kitchen, Wardrobe and Living Room Interiors Togethe - Royal Kitchen
posted Aug 22 2026
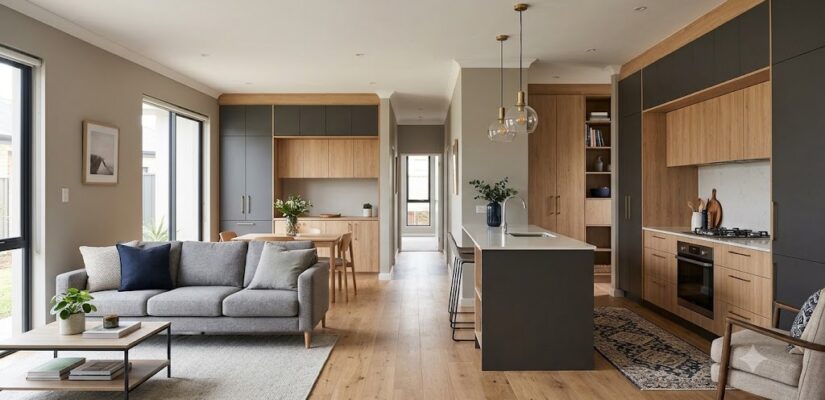
Renovating your home is exciting, but starting without a clear plan can lead to unnecessary costs, delays, and design changes. A well-planned interior makes the renovation process easier and helps you create a home that looks good and works well for everyday life. Before choosing colours, furniture, or finishes, take some time to understand your space and decide what you really need.
1. Start With Your Requirements
Begin by making a room-by-room list of your needs. Think about how each space will be used, how much storage you need, and which furniture or appliances you already have. Your Home Interior Design plan should balance appearance with practical use.
For example, a kitchen needs enough counter space and storage, while a bedroom may need a spacious wardrobe and comfortable furniture.
2. Plan Your Kitchen Carefully
The kitchen is one of the most important areas to plan before renovation. Decide on the layout, cabinets, appliances, countertop, storage, and lighting at an early stage.
A Modular Kitchen can be designed according to the available space and your daily requirements. If you are looking for a Modular Kitchen in Delhi or a Modular Kitchen in Gurgaon, compare layouts, materials, finishes, and storage options before finalising the design.
It is also useful to understand the installation schedule. If you are wondering How Long Does It Take to Install a Modular Kitchen, the time can vary depending on the size, design, materials, and site conditions. Planning these details early can help avoid delays.
3. Think About Bedroom Storage
Storage should be part of your interior plan from the beginning rather than an afterthought. A Modular Wardrobe can help organise clothes, accessories, shoes, and other belongings while making better use of available space.
For smaller bedrooms, Custom Wardrobe Design can be particularly useful because the storage can be planned around the room’s dimensions. Consider hanging space, drawers, shelves, loft storage, and compartments based on your needs. A well-planned Bedroom Wardrobe Design can also keep the room visually clean and organised.
4. Plan Your Living Room
Before buying furniture, decide where the sofa, TV, storage units, and other elements will go. An LCD Unit Design should complement the overall living room rather than look like a separate feature.
Consider viewing distance, electrical points, cable management, storage requirements, and wall space before finalising the design.
5. Set a Realistic Budget
Create a budget before starting the renovation. Include furniture, kitchen and wardrobe work, electrical changes, lighting, materials, installation, and finishing work. Keep some extra money aside for unexpected expenses.
Most importantly, don’t choose materials only because they look attractive. Consider durability, maintenance, functionality, and long-term value.
6. Plan Before Work Begins
A successful renovation depends on good planning. Finalise layouts, measurements, storage requirements, materials, colours, lighting, and electrical points before work starts. Working with an experienced interior design team can also help you avoid common mistakes and coordinate different parts of the project.
Royal Kitchen can help homeowners plan functional and stylish interiors by bringing different elements of the home together, from kitchens and wardrobes to living spaces and custom interior solutions.
Frequently Asked Questions
1. When should I start planning my home interior?
Ideally, interior planning should begin before renovation work starts. This gives you enough time to finalise layouts, measurements, materials, electrical points, and storage requirements.
2. What should I plan first during a home renovation?
Start with your requirements, room measurements, layout, budget, and storage needs. Kitchen, wardrobe, electrical, and lighting plans should be considered before major renovation work begins.
3. Is a modular kitchen suitable for a small home?
Yes. A modular kitchen can be designed around the available space. Smart layouts, corner storage, tall cabinets, and pull-out units can help make a smaller kitchen more functional.
4. Why should wardrobes be planned before renovation?
Planning wardrobes early helps you decide wall space, electrical points, lighting, and other furniture placements. It also allows you to create storage according to the room’s actual dimensions.
5. Should the LCD unit be included in the interior plan?
Yes. Planning the LCD unit with the rest of the living room helps maintain a balanced look and allows you to plan electrical points, cable management, storage, and viewing position properly.
Gallary